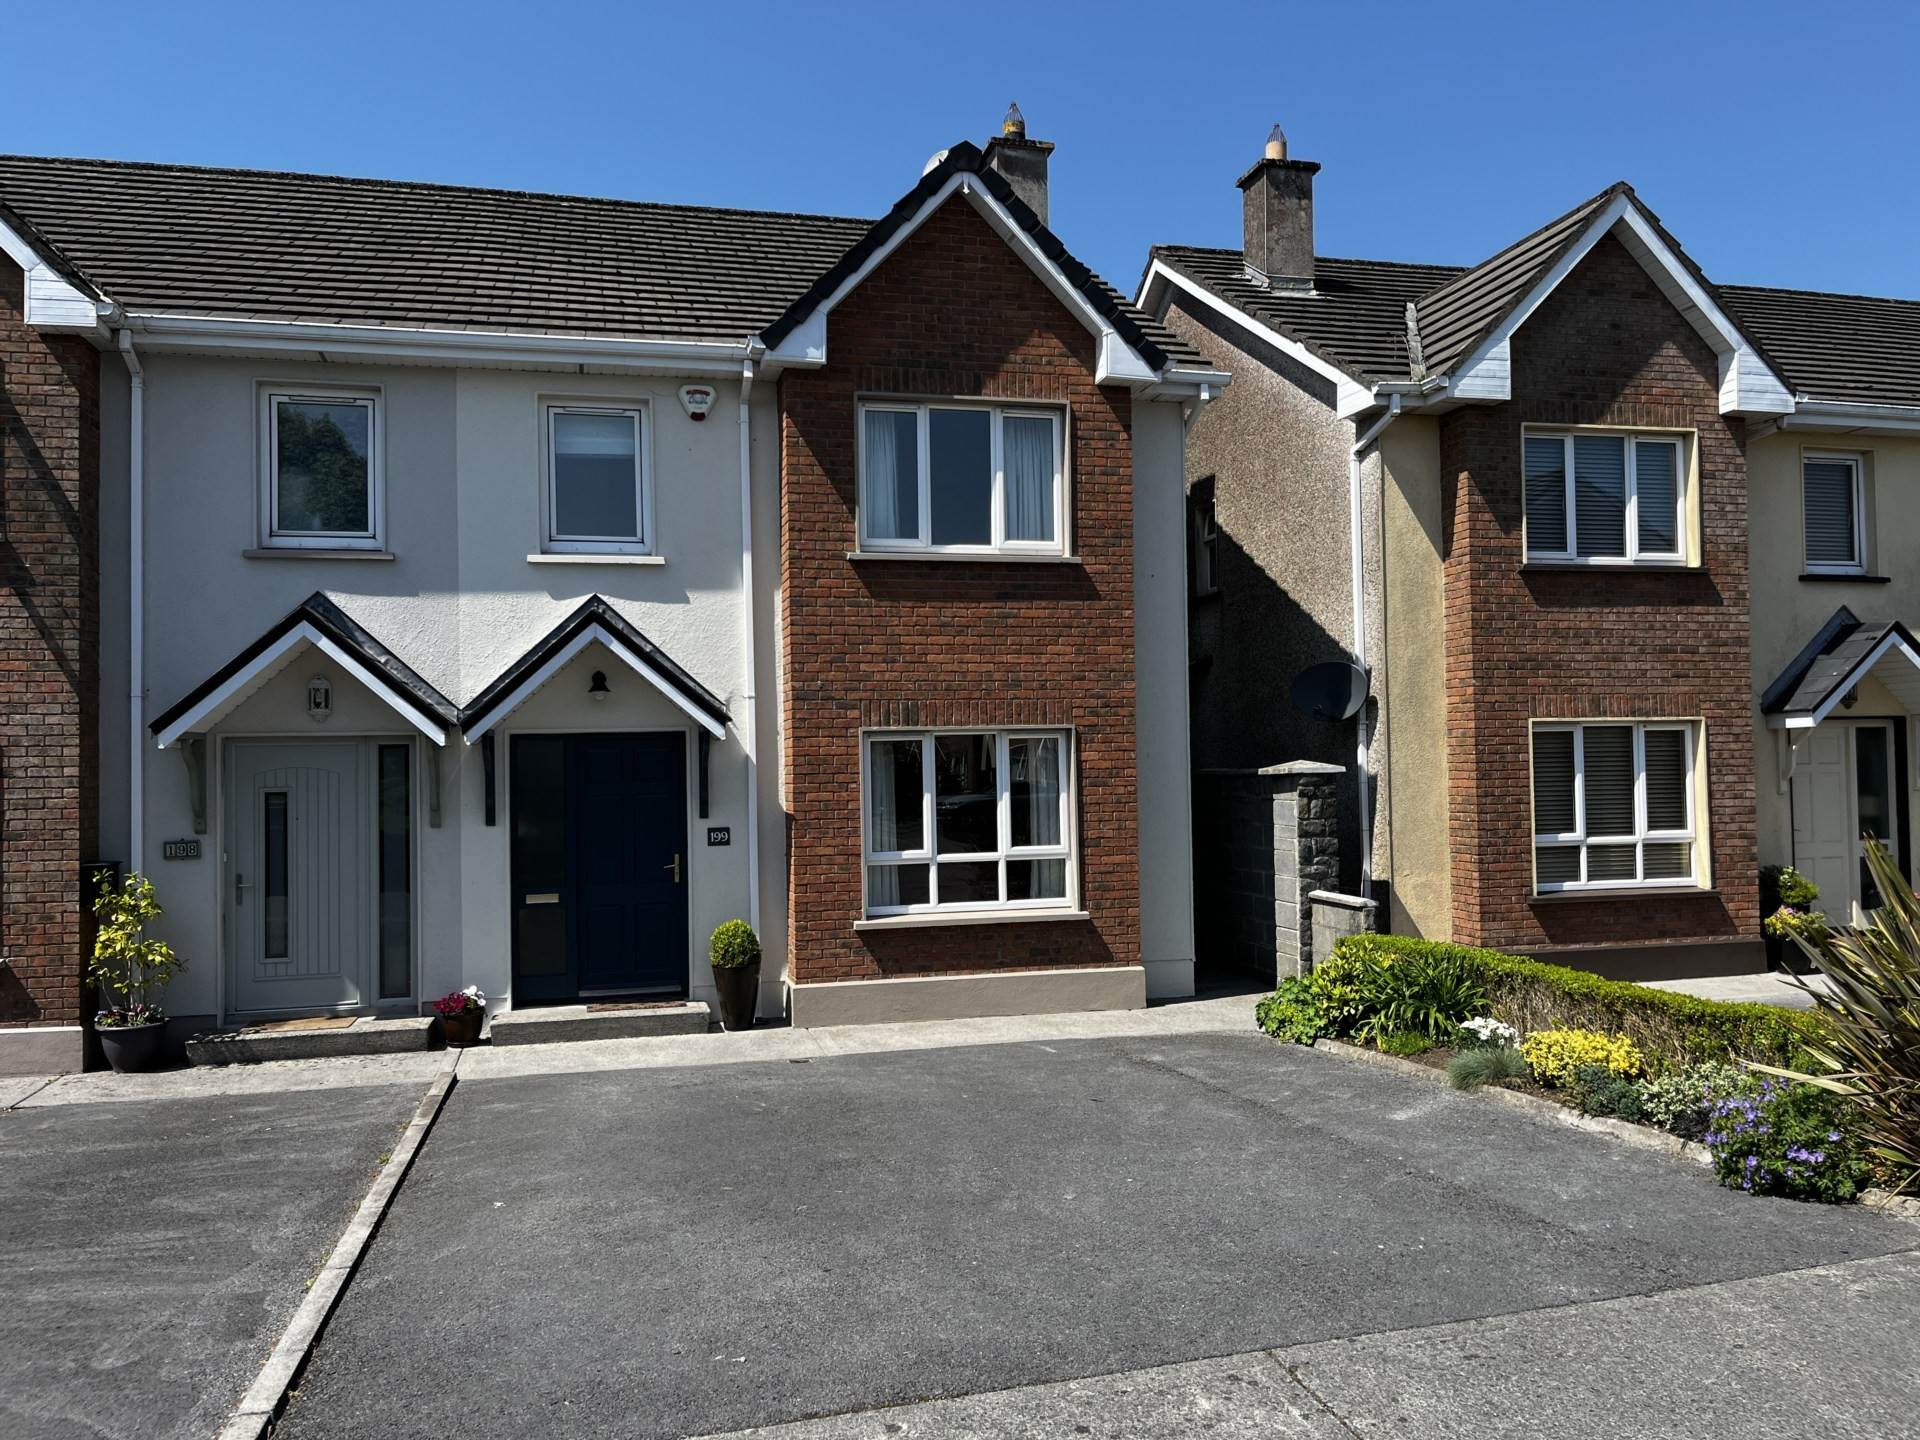
199 Cartur Mor, Clybaun Road, Galway. H91 XD4E

199 Cartur Mor, Clybaun Road, Galway. H91 XD4E
Type
Semi-Detached House
Status
Sold
BEDROOMS
4
BATHROOMS
3
BER
BER No: 119447654
EPI: 173.14
Description
Colleran Auctioneers are delighted to present 199 Cartur Mór, Clybaun Road, Galway, a beautifully presented home overlooking a large green area and coming to the market in immaculate decorative order throughout.
Located just off the Western Distributor Road, Cartur Mór has long been regarded as one of Knocknacarra`s most sought-after residential developments, known for its spacious homes, mature surroundings, and exceptional convenience. The estate enjoys easy access to both Salthill and Galway city centre, while a host of local amenities including schools, supermarkets, parks, cafés, and sporting facilities are all close by.
The accommodation in this charming home is bright, spacious, and beautifully maintained throughout. A welcoming entrance hall with Chinese slate flooring leads to a stylish living room and a bright open-plan kitchen/dining area featuring an extensive range of fitted units and granite worktops. A separate utility room and guest toilet complete the ground floor accommodation.
Upstairs, there are four well-appointed bedrooms, including a spacious main bedroom with ensuite, together with a modern family bathroom.
Externally, the front garden is tarmaced to provides valuable off-street parking. The landscaped rear garden has been thoughtfully designed for low-maintenance outdoor living and includes a spacious decked area ideal for al fresco dining, along with a timber garden shed for additional storage.
Thanks to its generous accommodation and outstanding location, this property would make an ideal family home. It is within walking distance of local amenities including Tesco Supermarket and Knocknacarra Church, while also being close to excellent primary and secondary schools, parks, the Salthill Promenade, and nearby beaches.
Features
- Beautifully presented, owner occupied home overlooking a large green.
- Sun filled, west facing back garden with beautiful decking.
- Many extras throughout you will not find in similar homes.
- Within walking distance of large shopping centre, leisure centre, hotel and schools.
Accommodation
Entrance Hall - 4.5m (14'9") x 1.8m (5'11")
With decorative coving to ceiling, Chinese slate floor. Guest toilet under stairs 2m x 0.8m
Sitting Room - 5m (16'5") x 3.6m (11'10")
With decorative coving to ceiling, feature gas fireplace and quality solid Cherrywood floor. French doors to kitchen/dining room.
Kitchen/Dining Room - 4m (13'1") x 5.6m (18'4")
With a generous range of built in and overhead cupboard space, granite worktops, Chinese slate floor and recessed lights. The dining area has a view of the decked back garden through French patio doors.
Utility - 2.9m (9'6") x 2m (6'7")
With built in units, Chinese slate floor and separate back door.
First Floor
Main Bedroom - 3.3m (10'10") x 3m (9'10")
With solid pine timber floor and built in wardrobe and drawer unit. Ensuite 2.3m x 0.8m with shower, toilet and wash hand basin.
Bedroom 2 - 2.9m (9'6") x 2.8m (9'2")
With built in wardrobe and drawer unit and solid pine timber floor.
Bedroom 3 - 2.6m (8'6") x 3.3m (10'10")
With built in wardrobe and drawer unit and solid pine timber floor.
Bedroom 4 - 2.2m (7'3") x 2.2m (7'3")
With built in wardrobe and solid pine timber floor.
Bathroom - 1.8m (5'11") x 1.7m (5'7")
Fully tiled with bath, electric shower, toilet and whb.
Attic
Folding attic stairs to floored attic for additional storage.
Heating
A new condensing boiler has been fitted offering greater efficiency.
Garden
The front garden is lawned and provides valuable off-street parking. The sun filled rear garden includes a spacious decked area (4.5m x 4.3m) ideal for al fresco dining, along with a timber garden shed (2.4m x 1.7m) for additional storage.
Area
This home is 108.84 sqm / 1,171.54 sqft approximately.
Explore other properties and sales history in Clybaun Road, Knocknacarra.