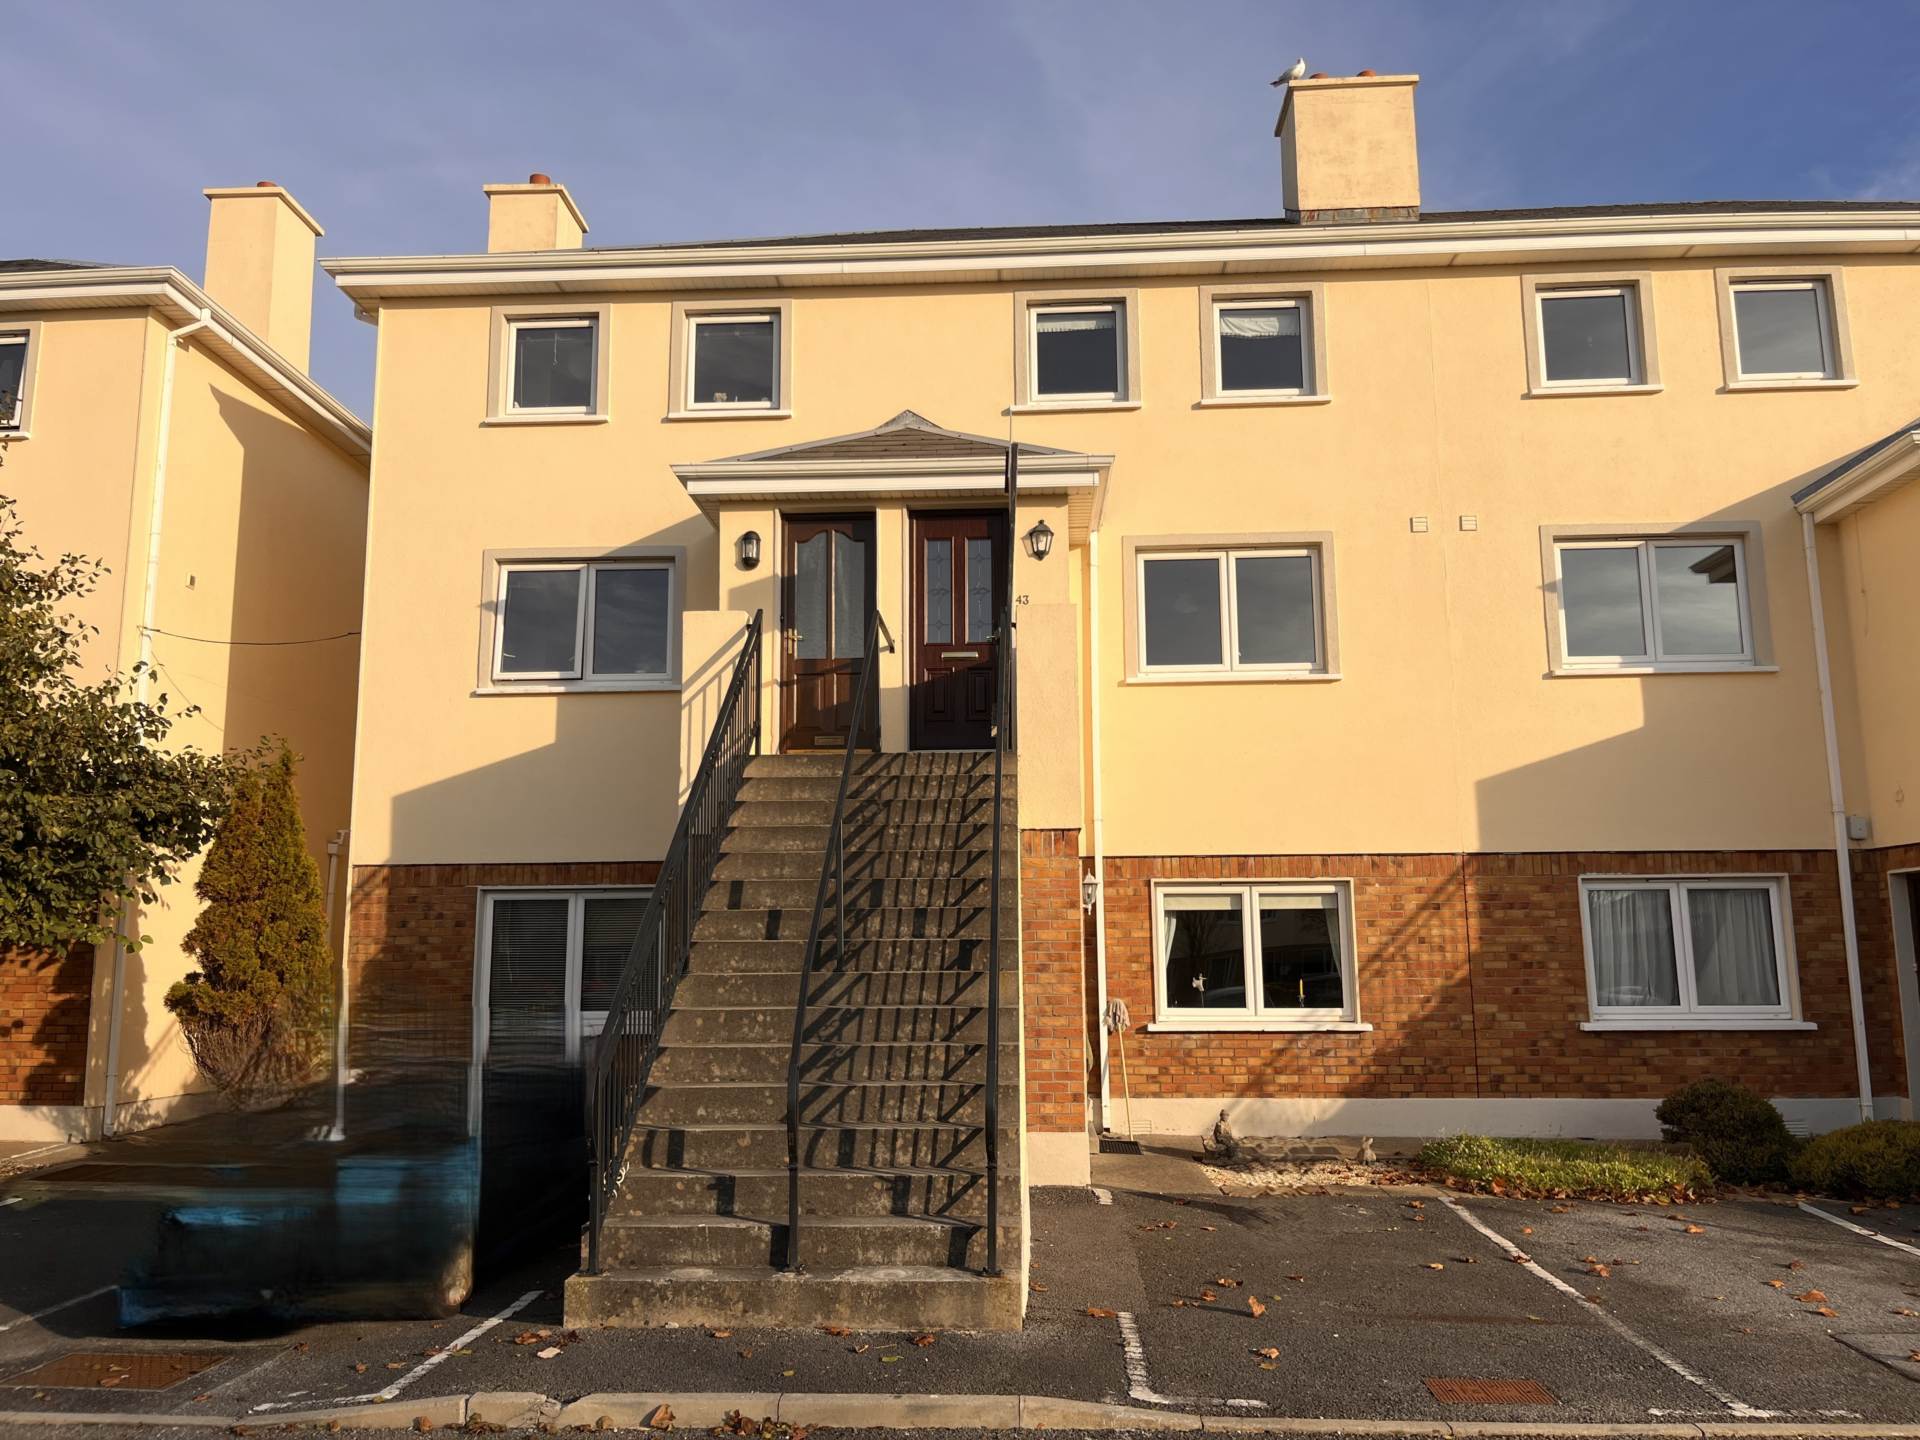
43 Lios Ealtan, Nile Lodge, Galway. H91 TR90

43 Lios Ealtan, Nile Lodge, Galway. H91 TR90
Price
€430,000
Type
Duplex Apartment
Status
For Sale
BEDROOMS
3
BATHROOMS
2
BER
BER No: 104791694
EPI: 123.58
Description
Colleran Auctioneers are pleased to present an exceptional opportunity to acquire a spacious three-bedroom duplex apartment situated in the highly sought-after, secure gated development of Lios Ealtán.
Built in the late 1990s at the crossroads of Nile Lodge, this exclusive community offers a perfect blend of privacy and convenience, ideally positioned midway between Galway City Centre and the Salthill Promenade. The property has ample communal parking and overlooks a well maintained and landscaped green area.
Spanning two floors, the layout maximizes space and separation between living and sleeping quarters. Entrance is gained at the first-floor level where the entrance porch and hallway lead into a spacious and bright kitchen and dining area to the front. To the rear, the sitting room opens out onto a generous private balcony that overlooks the mature, wooded communal grounds. Upstairs, the second floor accommodates three well-proportioned bedrooms, all with built-in wardrobes, including a master bedroom with its own ensuite bathroom. This floor is completed by a fully tiled main bathroom and a walk-in, shelved hot press.
With the city and promenade on your doorstep, Lios Ealtain is an appealing choice for a city home, an investment property or a holiday home for a prospective purchaser.
Features
- Spacious 3 bedroom duplex apartment over two floors, separating the sleeping & the living area.
- Situated in Nile Lodge & perfectly positioned between Galway City Centre & Salthill.
- Located in a secure, gated community with ample parking and communal green space.
- Fabulous City Centre home/holiday home, investment property or home for children while in University
Accommodation
First Floor
Entrance Porch - 1.05m (3'5") x 1.35m (4'5")
Tiled floor with door to hall.
Entrance Hall - 5.3m (17'5") x 1.05m (3'5")
Timber laminate floor and coving to ceiling.
Kitchen/Dining Room - 4.2m (13'9") x 3.6m (11'10")
Tiled floor and a range of kitchen units incorporating intergrated cooker, hob and extractor.
Sitting Room - 4.8m (15'9") x 3.8m (12'6")
Timber laminate floor and coving to ceiling. A sliding patio door opens out to a large balcony (4.8m x 1.96m) overlooking the back green and wooded area.
Second Floor
Main Bedroom - 3.7m (12'2") x 3.6m (11'10")
Carpeted, with a 4 door fitted wardrobe.
Ensuite - 2.6m (8'6") x 0.09m (4")
Fully tiled and fitted with toilet, shower and wash hand basin.
Bedroom 2 - 3.4m (11'2") x 2.3m (7'7")
Carpeted, with two door fitted wardrobe.
Bedroom 3 - 3.3m (10'10") x 2.3m (7'7")
Carpeted, with two door fitted wardrobe.
Bathroom - 1.6m (5'3") x 1.9m (6'3")
Fully tiled and fitted with toilet, wash hand basin and bath with electric shower.
Hot Press - 1.7m (5'7") x 0.07m (3")
Walk in and shelved.
Management Fee
€1,694.41
Explore other properties and sales history in Nile Lodge.