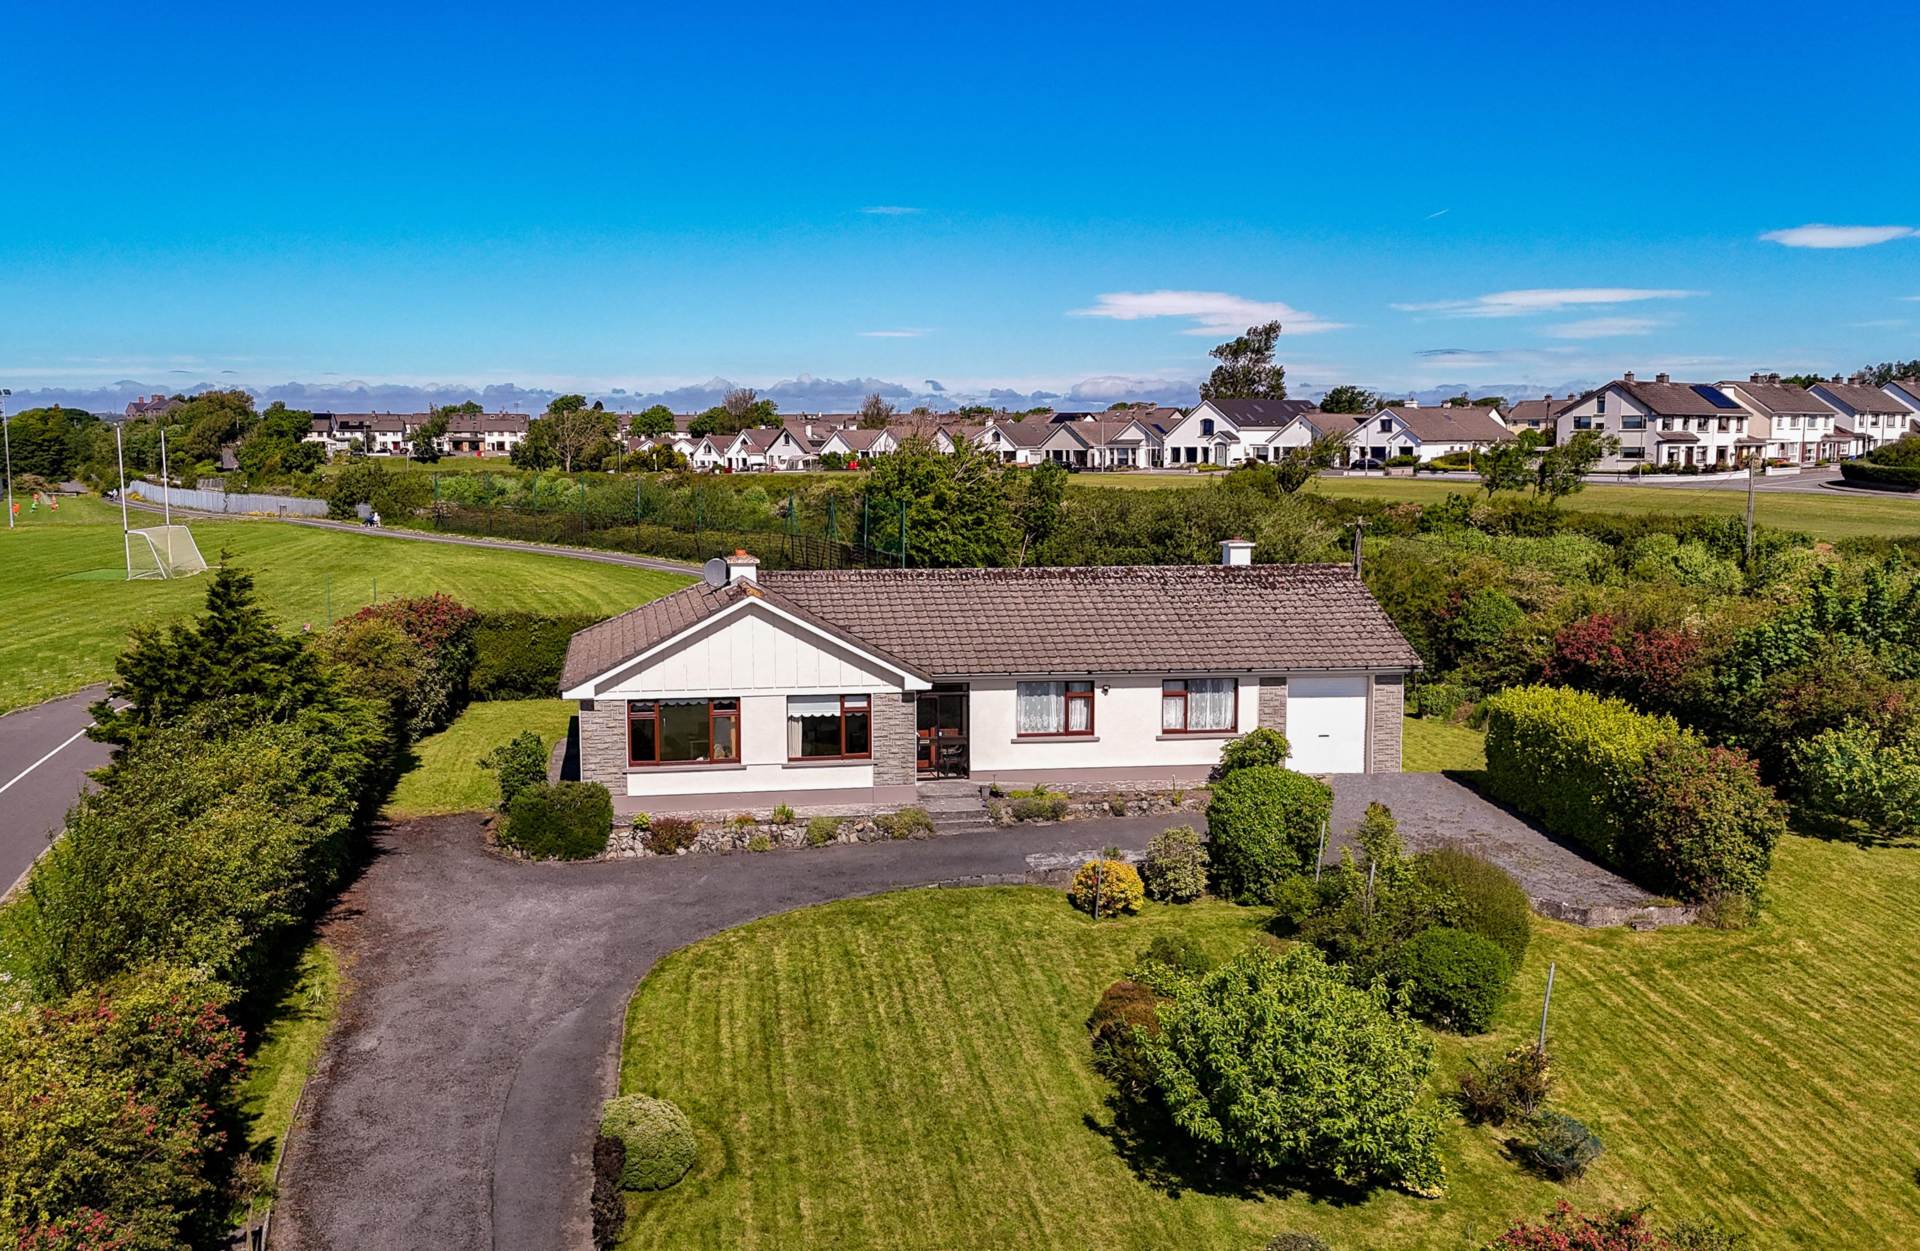
Ballyloughane Strand, Renmore, Galway. H91 EC6X

Ballyloughane Strand, Renmore, Galway. H91 EC6X
Type
Detached House
Status
Sale Agreed
BEDROOMS
4
BATHROOMS
2
BER
BER No: 119448652
EPI: 420.57
Description
Colleran Auctioneers are delighted to offer for sale this spacious detached bungalow occupying an elevated site in a stunning seaside setting within the highly sought-after community of Renmore. Built in 1974 and lovingly maintained over the years, the property sits on almost 0.5 acre overlooking Ballyloughane Beach.
One of Ballyloughane`s enduring attractions is its rare combination of coastal living and city convenience. Long regarded as one of Galway`s hidden gems, the area enjoys immediate access to the beach while being just minutes from Eyre Square and the city centre. Properties in this mature residential location remain highly sought after due to their generous sites, established surroundings, and unrivalled proximity to the sea.
This spacious family home is very much of its era and offers an exciting opportunity for modernisation and transformation into a superb contemporary residence. Its elevated setting, approached by a sweeping driveway through lawned and landscaped gardens, further enhances the appeal of this unique property.
The well-proportioned accommodation includes an entrance porch, welcoming hallway, sitting room, dining room, kitchen, utility room, guest toilet, four bedrooms, and a main bathroom. There is also a large integral garage offering excellent storage or further potential.
The location is further enhanced by its proximity to major employers and institutions including Atlantic Technological University, Bon Secours Hospital Galway, Merlin Park University Hospital, and the business hubs of Ballybrit and Parkmore, all of which continue to drive strong demand for quality homes in the area.
Strong interest is expected in this rare opportunity, and viewing is highly recommended.
Features
- Spacious, detached bungalow on elevated site overlooking Ballyloughane Beach
- Offers rare combination of coastal living and city convenience
- Includes 3 reception rooms and 4 bedrooms
Accommodation
Entrance Hall - 1.8m (5'11") x 3.3m (10'10")
Sitting Room - 3.3m (10'10") x 4.2m (13'9")
Dining Room - 3.1m (10'2") x 3.2m (10'6")
With magnificent views of Ballyloughane Beach
Kitchen - 4.5m (14'9") x 3m (9'10")
Utility - 1.8m (5'11") x 1.3m (4'3")
With back door
Guest WC - 3m (9'10") x 1.2m (3'11")
Bedroom 1 - 3m (9'10") x 2.8m (9'2")
Bedroom 2 - 2.8m (9'2") x 2.6m (8'6")
With built in wardrobe
Bedroom 3 - 3.6m (11'10") x 2.8m (9'2")
With built in wardrobe and vanity unit
Bedroom 4 - 3.9m (12'10") x 3.3m (10'10")
With built in wardrobe
Bathroom - 3m (9'10") x 1.5m (4'11")
With toilet, wash hand basin and shower. Fully tiled
Garage - 6.2m (20'4") x 3.6m (11'10")
Attached, integral garage with roller shutter door, offering excellent storage and further potential
Area
This house is approximately 124.33 sqm / 1,338.27 sqft
Explore other properties and sales history in Renmore.