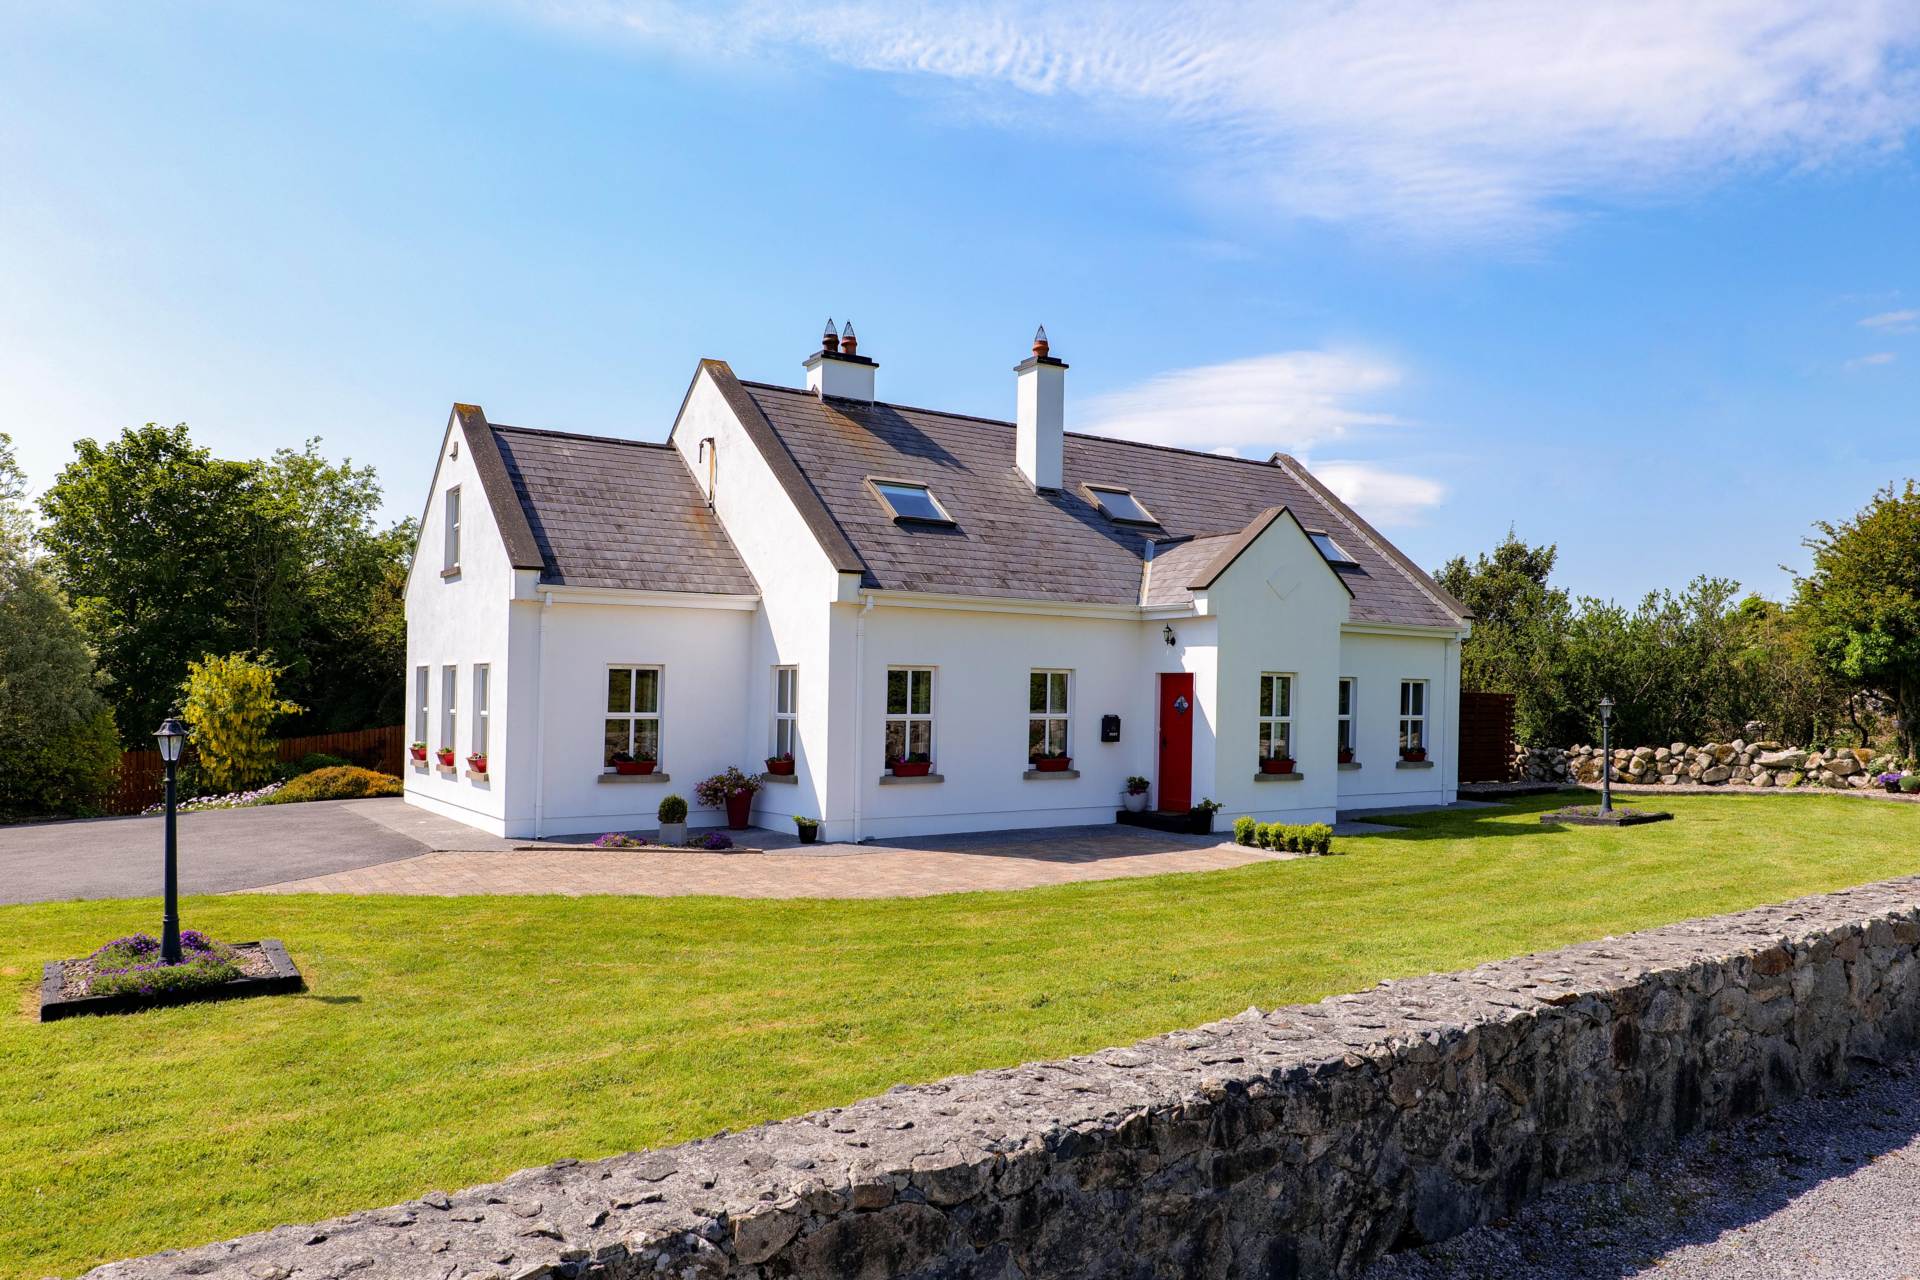
Trusky East, Barna, Co. Galway. H91 YN6Y

Trusky East, Barna, Co. Galway. H91 YN6Y
Price
€800,000
Type
Detached House
Status
For Sale
BEDROOMS
5
BATHROOMS
6
BER
BER No: 103763330
EPI: 157.07
Description
Colleran Auctioneers are delighted to present this spacious, architecturally designed, five-bedroom dormer bungalow in Trusky East, Barna. Built in 1999 to an exceptionally high standard, this home full of character and surprises. Set on an elevated site of approximately 0.5 acre, the property is located just 300 metres from the main coast road into Barna, offering both privacy and convenience in a beautiful setting.
Externally, the home is framed by traditional stone boundary walls, mature landscaped gardens, and well-maintained lawns. A sweeping tarmac driveway leads visitors to the paved front entrance and porch, but it is upon entering through the feature French doors with stained glass glazing that the true charm of this home becomes apparent.
An impressive double-height entrance hall with mezzanine first-floor landing creates a warm and inviting welcome, centred around a striking brick fireplace with oil-fired stove. The abundance of ground floor accommodation includes a spacious sitting room, dining room, kitchen, utility room, and two ground floor ensuite double bedrooms.
A dog-leg staircase leads to the first-floor mezzanine landing, where there are three additional bedrooms, two of which are ensuite. The generous main bedroom also benefits from a walk-in dressing room adjoining the ensuite, while another ensuite bedroom features an interlinking study, ideal for use as a home office.
Presented in excellent decorative order throughout, this impressive home comes with many high-quality extras, including a central vacuum system.
Returning to the main Barna Road, the sea is beautifully framed by the tree-lined approach, capturing the natural beauty of the surrounding area. Located within walking distance from Barna village, with its excellent selection of cafés, shops, award-winning restaurants, and traditional pubs, this is a home sure to capture your heart.
Features
- Spacious, architecturally designed, five-bedroom dormer bungalow
- Within walking distance to Barna Village and primary school
- Presented in excellent decorative order and is full of surprises extras
- Sitting on beautifully landscaped half acre walled gardens.
- Easily one of the finest homes currently for sale in Barna.
Accommodation
Entrance Porch - 2.1m (6'11") x 1.3m (4'3")
With tiled terracotta floor and dual aspect windows.
Entrance Hall - 4.9m (16'1") x 3.9m (12'10")
Entered via a beautiful French door with stain glass glazing depicting the seaside location of this property. The hall is double height with a dog leg staircase to a mezzanine level. Roof sky lights cast sun and light into the welcoming hall below, which is focused around a feature brick fireplace with an oil fired stove.
Sitting Room - 4.9m (16'1") x 4.4m (14'5")
Carpeted with coving and centre piece to ceiling. A feature cast iron fireplace and dual aspect windows cast light and warmth into this room.
Dining Room - 5.9m (19'4") x 3.3m (10'10")
With timber floor, coving and centre piece to ceiling, dual aspect windows and a sliding patio door to the West facing back garden.
Kitchen - 5.2m (17'1") x 3.8m (12'6")
With terracotta tiled floor, a generous range of built in and overhead kitchen units, including a larder unit and integrated cooker, hob, extractor and integrated dishwasher. A feature brick fireplace with a solid fuel stove adds to the cozy and warm kitchen.
Utility - 3.5m (11'6") x 2m (6'7")
With tiled floor and back entrance door. Also includes a Guest WC (1.0m x 1.8m) with toilet and wash hand basin and a walk-in Hot Press (1.5m x 1.4m).
Bedroom 1 - 3.9m (12'10") x 3.5m (11'6")
With carpeted floor. Ensuite 2.8m x 0.9m, fully tiled with toilet, wash hand basin and electric shower.
Bedroom 2 - 3.9m (12'10") x 3.5m (11'6")
With carpeted floor. Ensuite 2.5m x 0.9m, fully tiled with toilet, wash hand basin and shower.
First Floor
Bright and spacious mezzanine Landing with skylights overlooking the hall.
Main Bedroom - 4.8m (15'9") x 4m (13'1")
With timber floor. Ensuite 2.7m x 1.9m, fully tiled with toilet, wash hand basin and electric shower. Walk-in Dressing Room, 2.0m x 1.8m, shelved.
Bedroom 4 - 3.9m (12'10") x 3m (9'10")
With timber floor.
Bedroom 5 - 3.7m (12'2") x 3m (9'10")
With timber floor. Ensuite 2.6m x 0.9m, fully tiled with toilet, wash hand basin and shower. Inter-linking Study/Home Office, 4.0m x 3.3m.
Bathroom - 3m (9'10") x 2.3m (7'7")
Fitted with feature corner bath, toilet and wash hand basin.
Walk in Closet - 1m (3'3") x 1m (3'3")
Shelved
Extras
Central Vacuum System.
Gardens
Traditional stone cut walls circle the perimeter of the front garden, which is lawned and planted with mature shrubs. A tarmac driveway to the front and side offers ample off-street parking adjacent to the paved path leading to the front entrance door. At the rear of the property, the garden is lawned with a small patio area and garden shed.
Garage - 6m (19'8") x 4m (13'1")
A separate garage, with a roller shutter door provides for additional storage or workshop facilities.
Area
244.96 sqm / 2,636.72
Explore other properties and sales history in Barna.