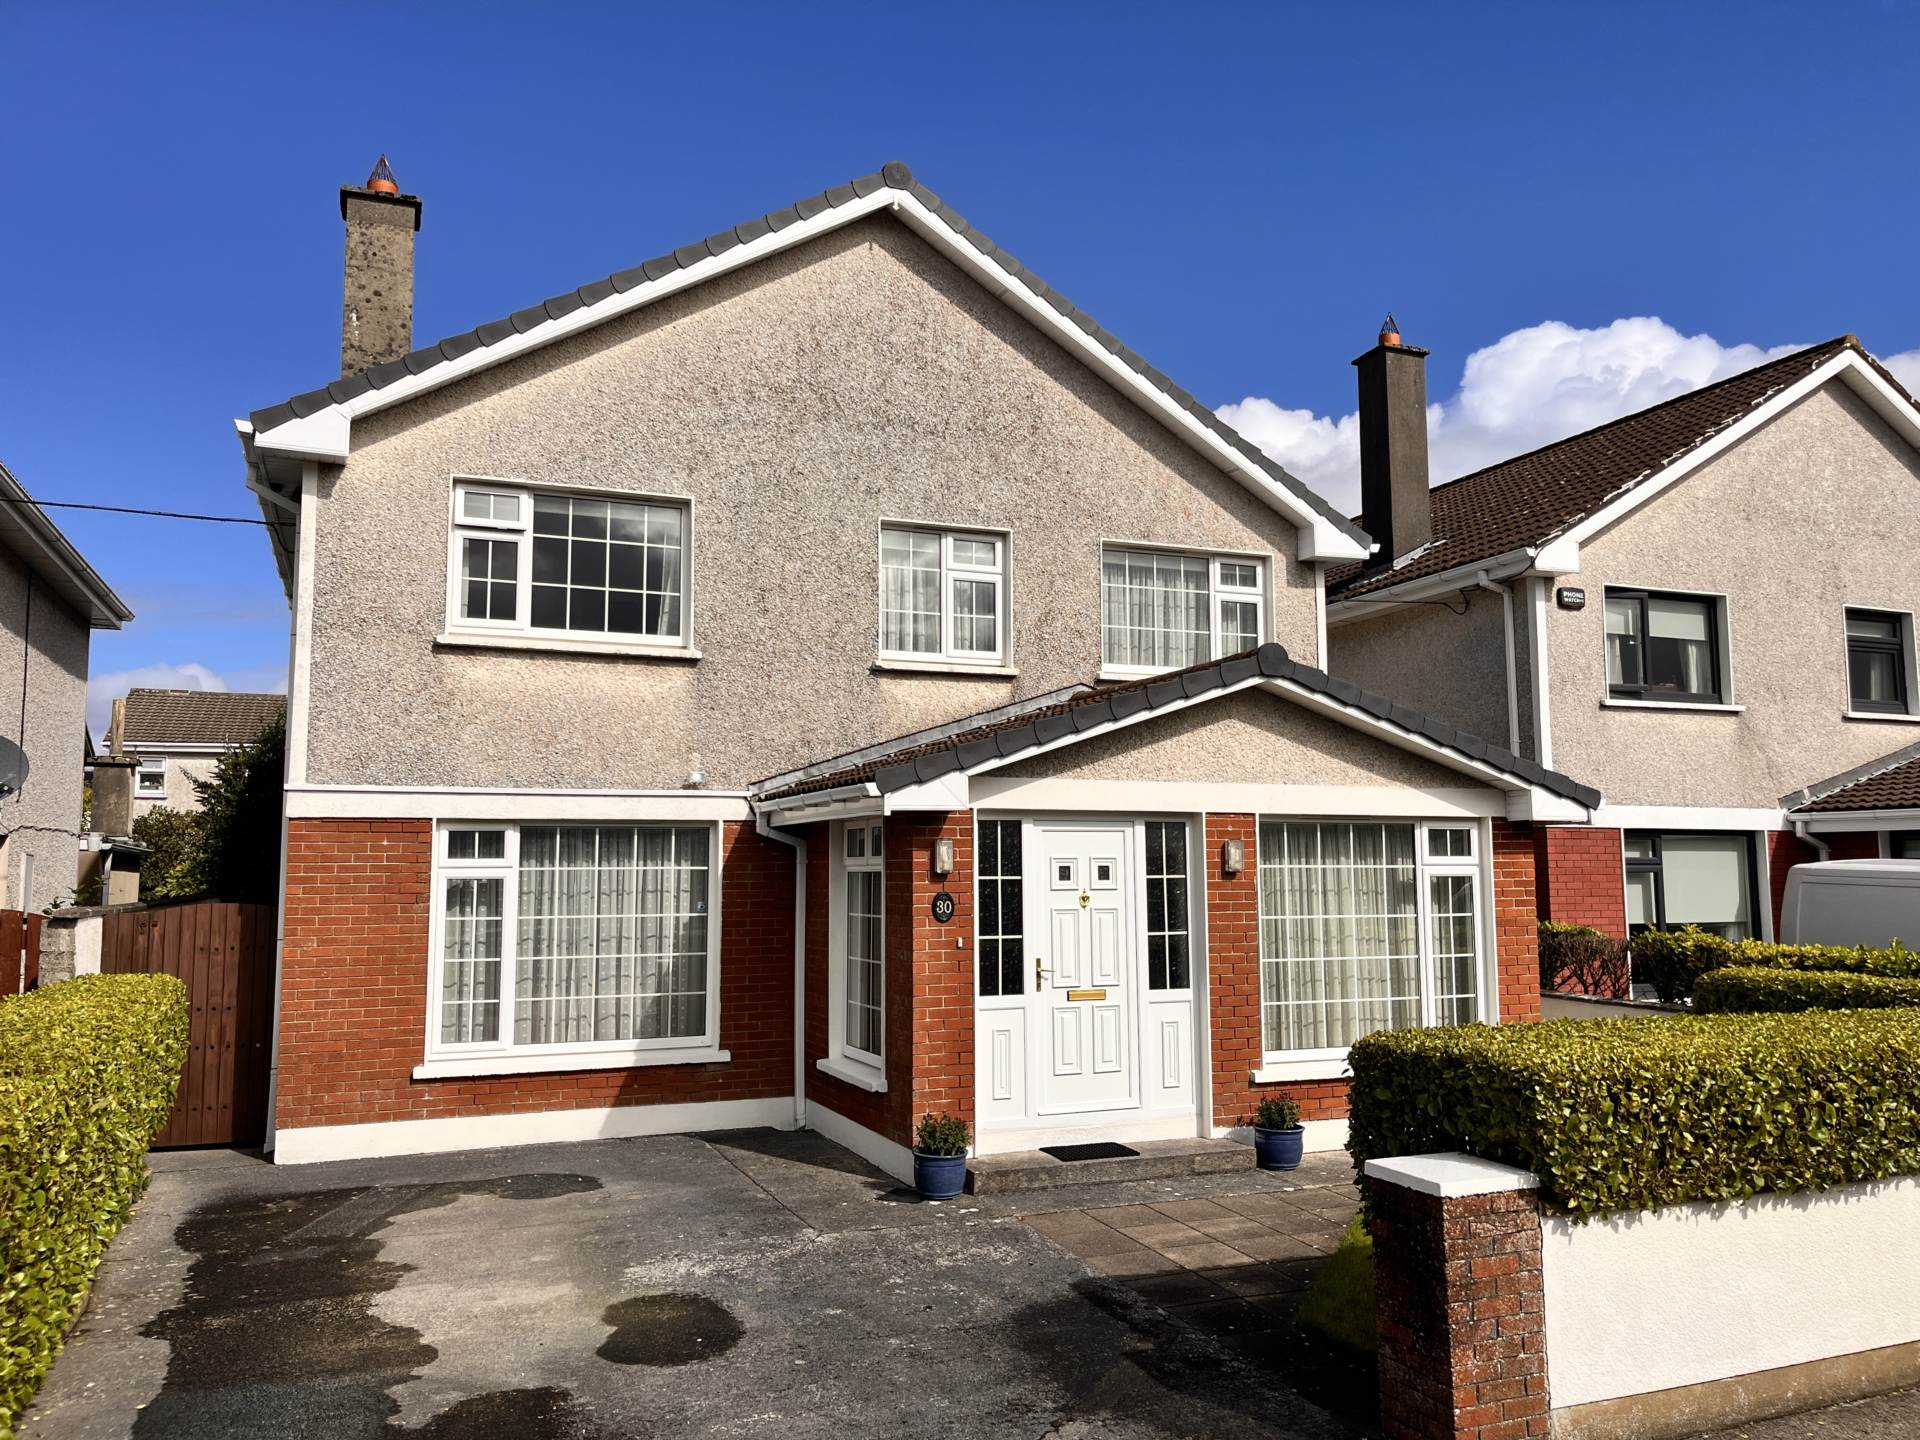
30 Grattan Park, Grattan Road, Salthill, Galway H91 KRW3

30 Grattan Park, Grattan Road, Salthill, Galway H91 KRW3
Price
€790,000
Type
Detached House
Status
For Sale
BEDROOMS
4
BATHROOMS
3
BER
BER No: 101711596
EPI: 143.73
Description
Colleran Auctioneers are delighted to present 30 Grattan Park, Salthill, an exceptionally well maintained and extensively upgraded four bedroom detached family home in one of Galway`s most established and sought after residential locations.
Extending to approximately 156 sq m (1,686 sq ft), this bright and spacious home enjoys a wonderful position in a quiet cul-de-sac, only metres from a large green area and just off Salthill Promenade. Grattan Beach is on the doorstep, while Galway city centre is only a ten minute stroll along the seafront.
The accommodation is particularly well suited to family living, with a spacious sitting room, separate dining room, well equipped kitchen, utility with guest toilet and a valuable home office/study. Upstairs there are four bedrooms, including a main bedroom with ensuite, and a family bathroom. Mature front and rear gardens provide excellent outdoor space and privacy, with off-street parking to the front and additional storage buildings to the rear.
Number 30 has also benefited from considerable investment in comfort and energy efficiency, including 14 solar panels with a 10kWh battery, EV charger, cavity wall and underfloor insulation and zoned heating.
Combining generous family accommodation, impressive upgrades and a quiet setting within walking distance of both Salthill and Galway city centre, 30 Grattan Park offers a rare opportunity to acquire a quality detached home in this highly desirable location.
Features
- Bright spacious detached family home just off Salthill promenade
- In excellent condition throughout having been extensively renovated and upgraded
- Includes many extras, including 14 solar panels and other hidden extras
- Located in quiet cul de sac of detached homes and adjacent to large green area
- Only a 10 minute stroll along the sea front to the city centre
Accommodation
Entrance Porch - 2.6m (8'6") x 2m (6'7")
Bright dual aspect porch with tiled floor. Glazed door and dividing wall to entrance hall.
Entrance Hall - 4.7m (15'5") x 2m (6'7")
With storage closets understairs, composite timber floor and coving and cornice to ceiling.
Sitting Room - 4.7m (15'5") x 3.7m (12'2")
With floor to ceiling window, filling the room with light, composite timber floor, feature fireplace with marble surround, coving to ceiling and built in shelves either side of fireplace.
Dining Room - 3.6m (11'10") x 3.3m (10'10")
With timber composite floor, coving to ceiling and picture window to back garden.
Kitchen - 4.9m (16'1") x 3.3m (10'10")
With overhead and built in kitchen units incorporating integrated Miele electrical appliances, a water filter and tiled back splash. Composite timber floor and coving to ceiling.
Utility - 2.9m (9'6") x 2.6m (8'6")
With built in units, worktop and sink. Tiled floor and door to side entrance. Also incorporates a guest toilet and wash hand basin.
Study - 4.3m (14'1") x 2.6m (8'6")
With floor to ceiling window, composite timber floor and coving to ceiling.
First Floor
Main Bedroom - 3.4m (11'2") x 3.6m (11'10")
With composite timber floor, built in wardrobe and vanity unit and coving to ceiling.
Ensuite, 2.9m x 1.0m fitted with shower, wash hand basin and toilet. Fully tiled.
Bedroom 2 - 4.8m (15'9") x 2.6m (8'6")
With composite timber floor, built-in wardrobe, sink unit and coving to ceiling.
Bedroom 3 - 3.1m (10'2") x 3.3m (10'10")
With composite timber floor, built-in wardrobe, bookshelf and coving to ceiling.
Bedroom 4 - 2.6m (8'6") x 3.3m (10'10")
With composite timber floor, built-in wardrobe and coving to ceiling.
Bathroom - 1.7m (5'7") x 2.1m (6'11")
Fitted with bath, shower, toilet, and wash hand basin Fully tiled.
Attic
With folding attic stairs and fully floored for valuable, additional storage.
Gardens
The front lawn is lawned and planted with mature shrubs, while the driveway provides for off street parking.
The back garden is lawned and planted with mature shrubs which give great privacy from adjoining and rear houses. The sizeable back garden also includes a standalone boiler house (3.4m x 2.2m) shelved with a painted concrete floor and a separate standalone block shed (3.6m x 2.m), also shelved and with a concrete painted floor for additional storage. A concrete path provides full access around both units and to both sides of the house, with their gated side entrances.
Park
There is a large park at the end of this quiet cul de sac offering an ideal and safe outdoor space for family fun.
Hidden Extras
There are many valuable hidden extras in this home including, 14 solar panels on the roof with a 10kWh storage battery with inverter, an EV charger, cavity wall insulation, copper pipes throughout, solid mahogany internal doors downstairs and pine internal doors upstairs, underfloor insulation on the ground, first and attic floors, zoned heating on ground and first floor and a heating oil gauge in the kitchen for easy monitoring. Windows and doors were replaced in 2001 and a new oil boiler was installed at that time too.
Explore other properties and sales history in Grattan Road.