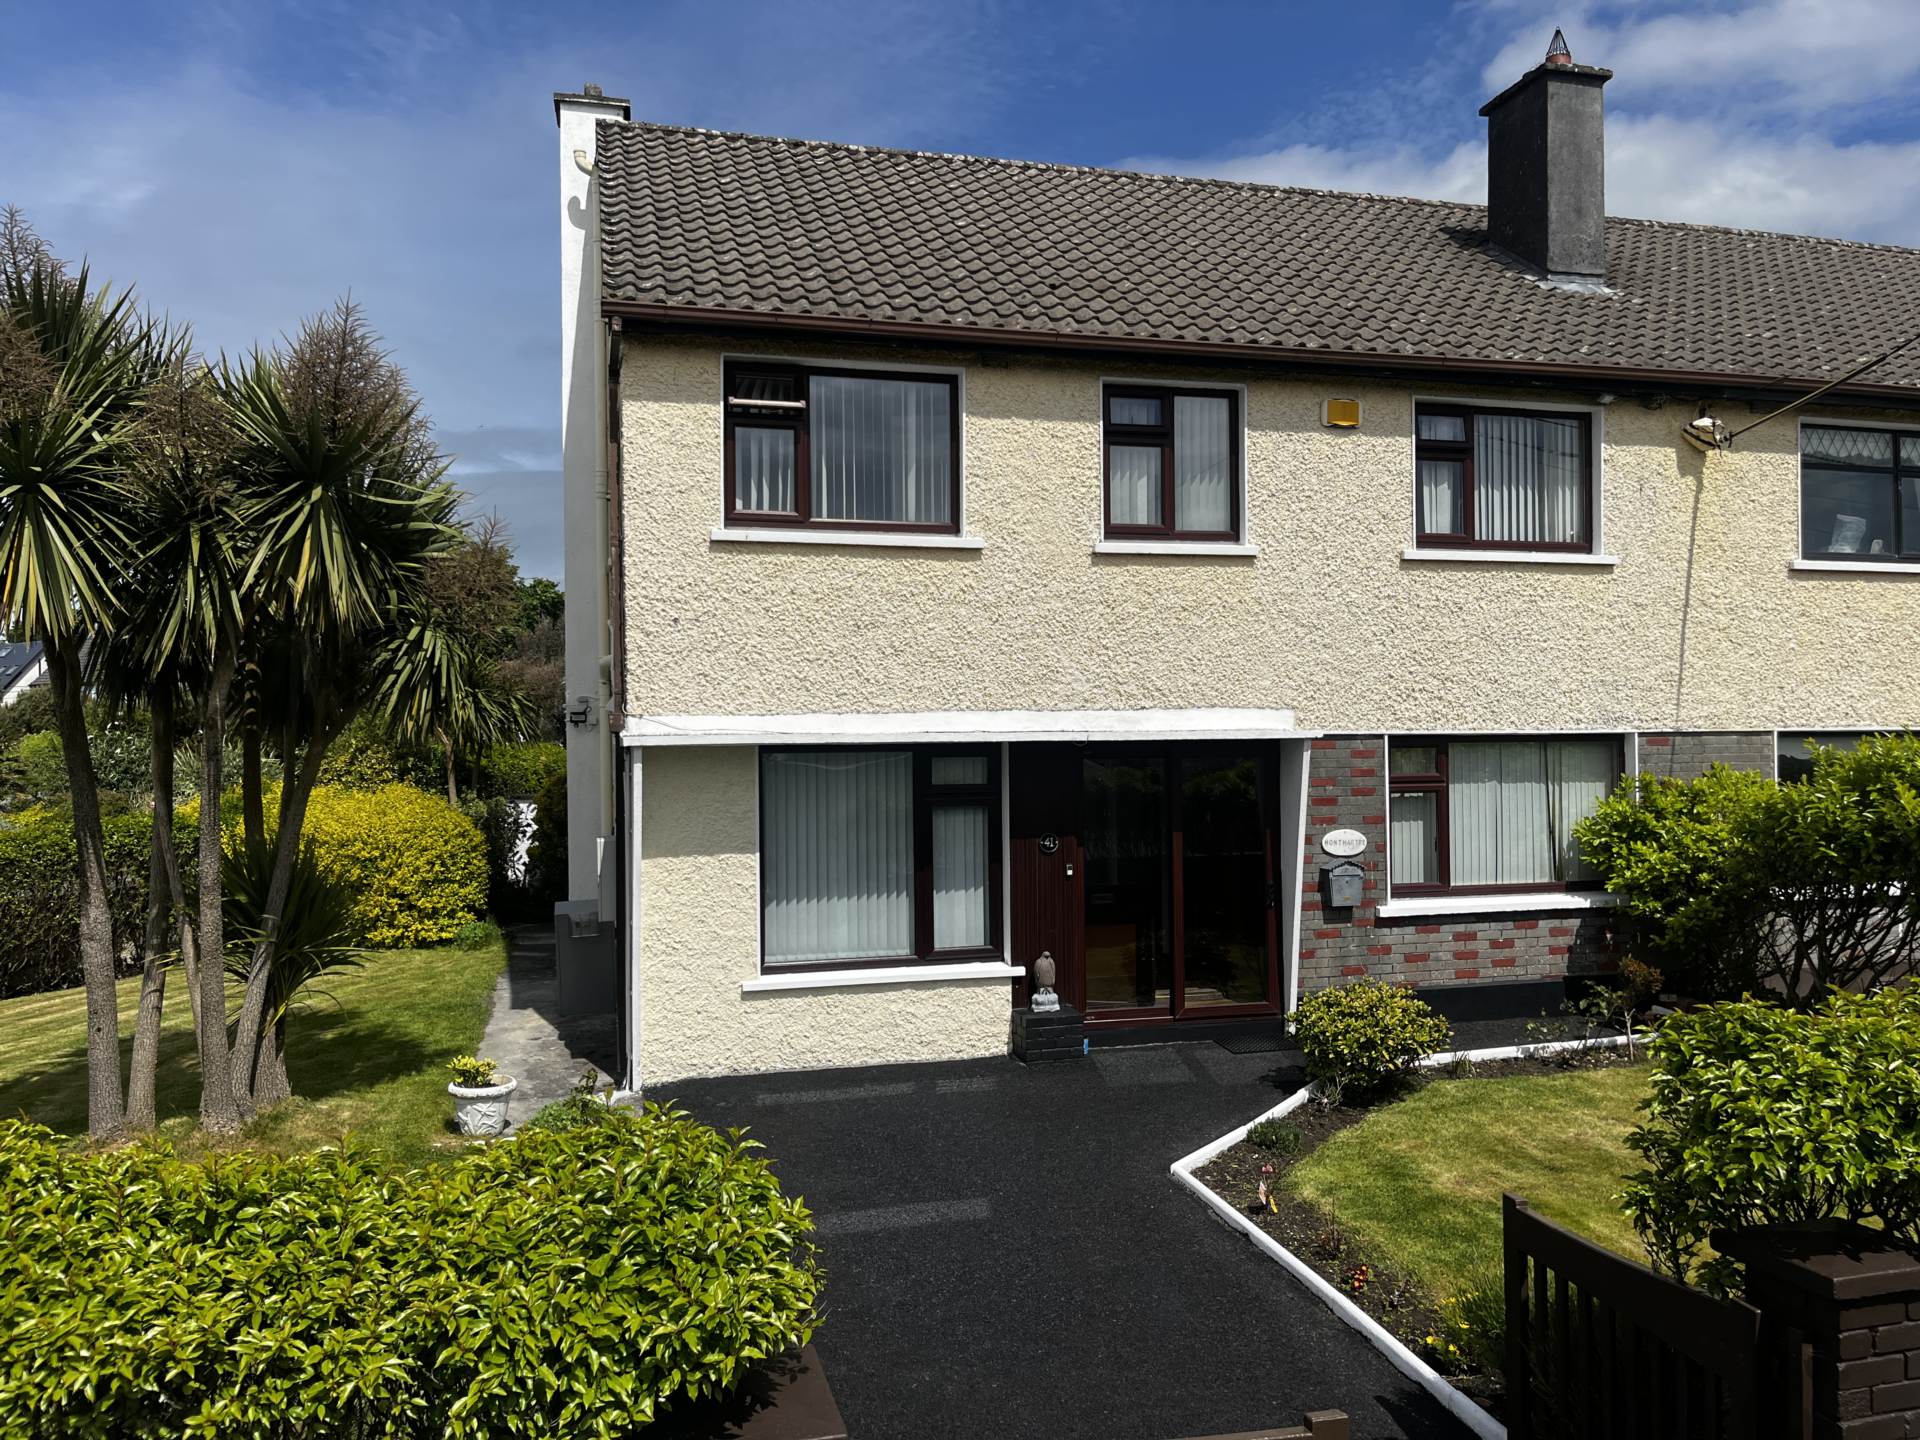
41 Whitestrand Park, Galway. H91 DPW3

41 Whitestrand Park, Galway. H91 DPW3
Type
Semi-Detached House
Status
Sale Agreed
BEDROOMS
6
BATHROOMS
3
BER
BER No: 119413292
EPI: 193.01
Description
Colleran Auctioneers are pleased to present for sale 41 Whitestrand Park, Galway. Occupied as a cherished family home for over 40 years, this spacious corner-site property now awaits a modern touch to begin its next exciting chapter.
Perfectly positioned on the prominent corner of Whitestrand Park, this home offers an unbeatable lifestyle just moments from Grattan Road Beach and the scenic Salthill Promenade, while remaining within short walking distance of Galway City Centre. The exterior features a well-maintained lawned front garden with a private driveway for off-street parking, alongside a large, lawned side garden planted with mature shrubs for natural privacy. To the rear, a secure, walled back garden is also laid to lawn with decorative shrubs, making it ideal for families.
Inside, a practical entrance porch opens into a welcoming main hallway. The heart of the ground floor is a large, open-plan sitting-cum-dining room, complemented by a separate kitchen and a convenient guest wc. A newly refurbished ground floor bedroom featuring its own private ensuite wet room adds versatility.
Upstairs, a large, bright and spacious landing draws in excellent natural light and leads to five additional well-proportioned bedrooms, providing superb space for a growing family, guest accommodation, or a dedicated home office.
Whitestrand`s unrivalled location offers exceptional independence for growing families, with the city centre, Salthill Promenade, a choice of excellent schools, and Salthill`s blue flag beaches all within walking distance. Viewing is highly recommended in order to appreciate the charm of this lovely family home.
Features
- Spacious, corner-site semi detached property
- Close to Grattan Road Beach and the scenic Salthill Promenade
- Within a short walking distance to Galway City centre
- 6 bedrooms including 1 ground floor ensuite bedroom
Accommodation
Entrance Porch
With sliding patio door.
Entrance Hall - 4.5m (14'9") x 1m (3'3")
Sitting/Dining Room - 7.7m (25'3") x 3.7m (12'2")
With open fireplace.
Kitchen - 4.7m (15'5") x 2.7m (8'10")
Guest WC - 1.3m (4'3") x 0.9m (2'11")
Ground Floor Bedroom - 3.5m (11'6") x 2.1m (6'11")
Newly refurbished wheelchair accessible bedroom with ensuite wet room 2.5m x 2.5m
First Floor
Landing - 4.8m (15'9") x 1.9m (6'3")
Bright and spacious first floor landing.
Bedroom 1 - 3.8m (12'6") x 3.7m (12'2")
With built in wardrobe and sink unit.
Bedroom 2 - 3.7m (12'2") x 2.9m (9'6")
With built in wardrobe and sink unit.
Bedroom 3 - 2.7m (8'10") x 2.4m (7'10")
With sink unit.
Bedroom 4 - 3m (9'10") x 2.7m (8'10")
With built in wardrobe and sink unit.
Bedroom 5 - 2.7m (8'10") x 2.4m (7'10")
With built in wardrobe and sink unit.
Bathroom - 2.3m (7'7") x 1.6m (5'3")
With toilet, bath and wash hand basin.
Gardens
The front garden is lawned and provides for off-street car parking. The very generous sized side garden is lawned and planted with mature shrubs as is the walled back garden.
Area
This house is approximately 137sqm / 1,474.66 sqft.
Explore other properties and sales history in Galway.